<-- style PDP --> 1287 Third St Louth, St. Catharines - Detached for sale for $899,900
  • for sale

1287 Third St Louth

St. Catharines, Ontario, L2R 6P9 - Rural Port

$899,900

  • Neighbourhood

    Rural Port

  • Major Intersection

    MAIN STREET

  • Listed Since: 99 day(s)

  • Last update: 2 day(s) ago

Overview

  • Property Type

    Detached, 2 1/2 Storey

  • Bedrooms

    3

  • Bathrooms

    2

  • Basement

    Part Bsmt + Part Fin

  • Kitchen

    1

  • Total Parking

    8 (2 Detached Garage)

  • Lot Size

    100x164 (Feet)

  • Taxes

    $6,977.00 (2025)

  • Type

    Freehold

Property Description

Property description for 1287 Third St Louth, St. Catharines

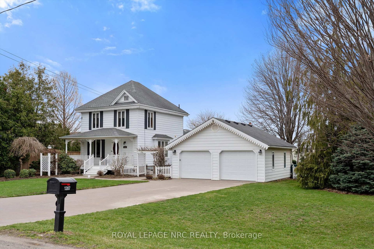
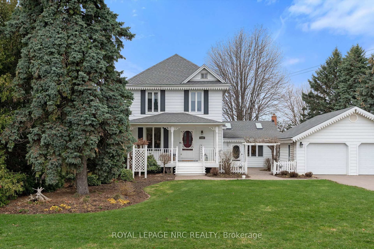
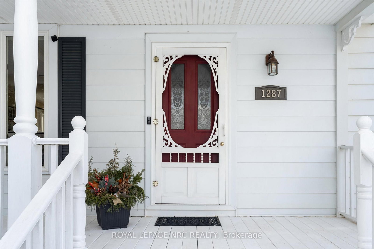
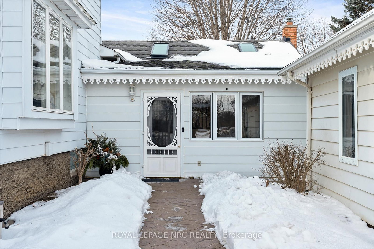
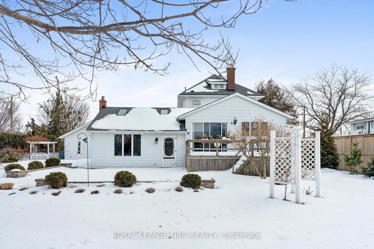
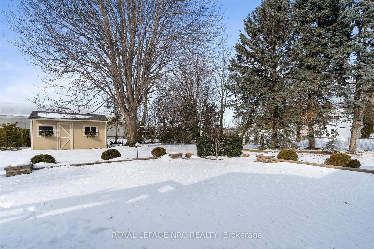
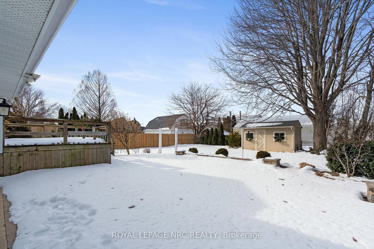
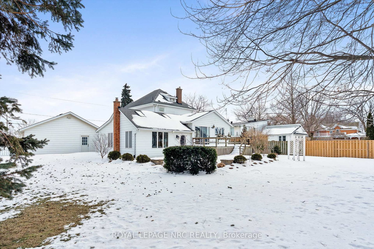
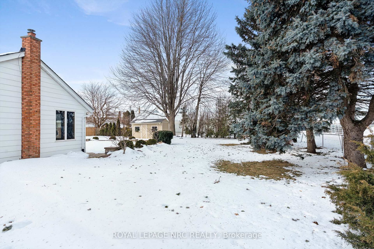
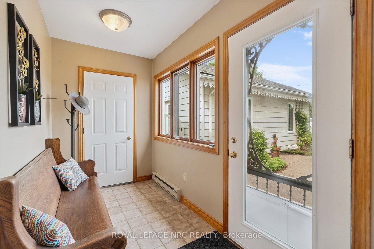
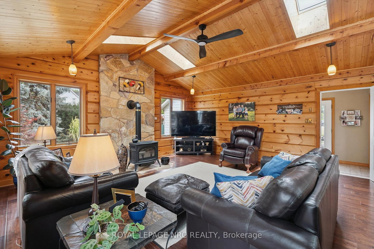
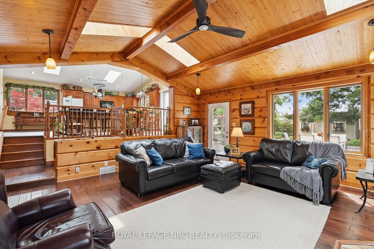
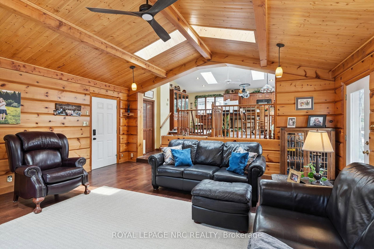
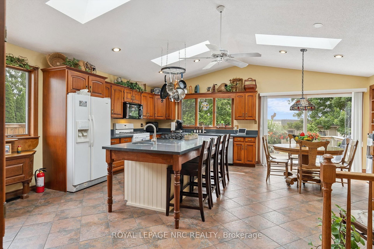
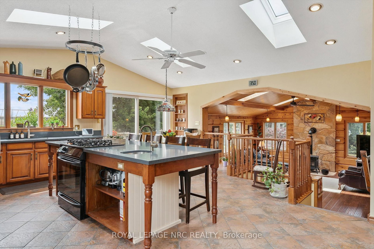
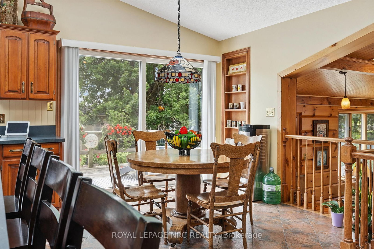
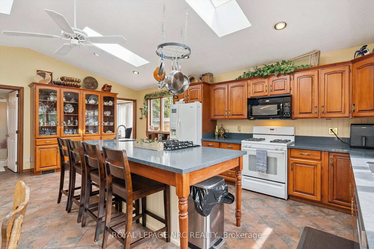
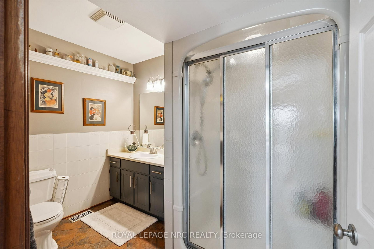
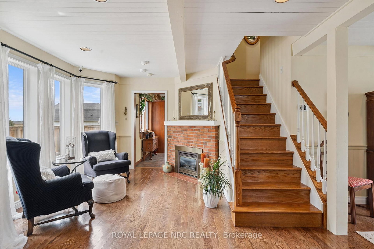
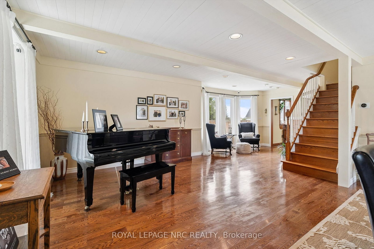
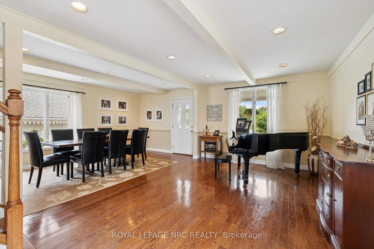
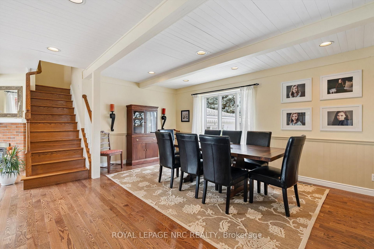
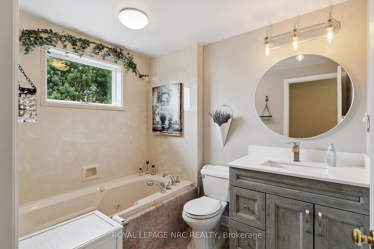
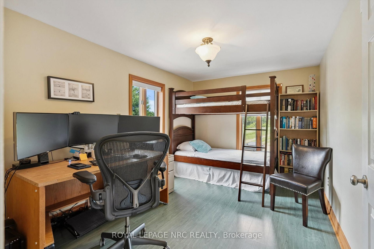
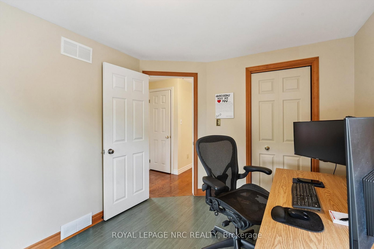
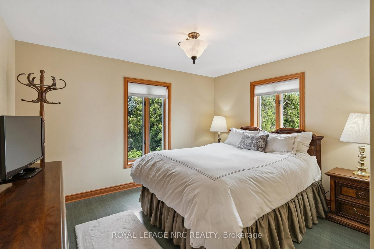
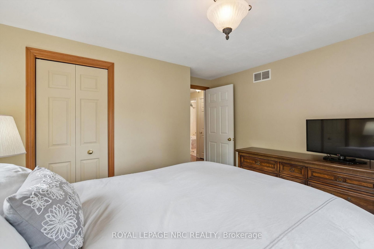
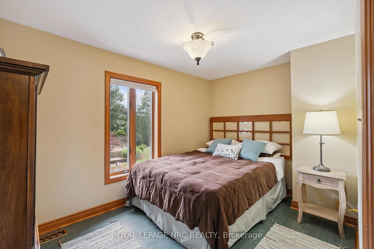
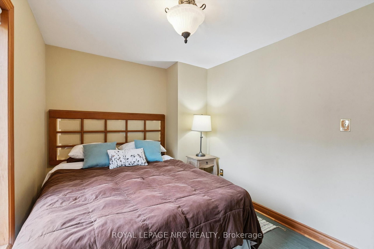
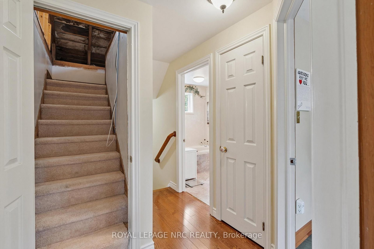
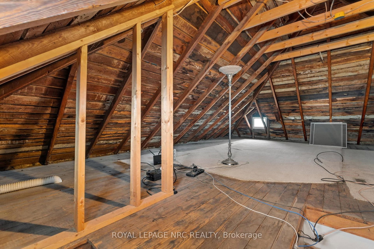
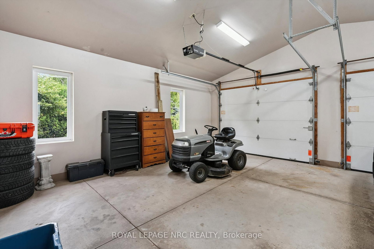
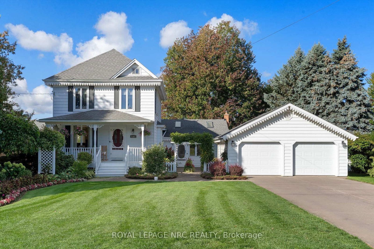
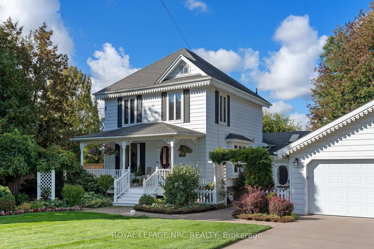
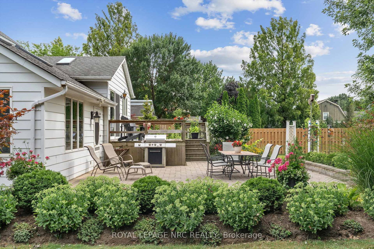
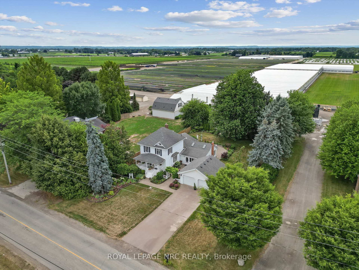
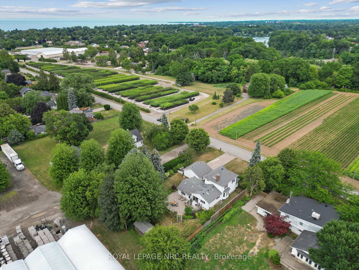
Country Living on the edge of the city. This attractive rural home is situated on a paved road close to amenities yet far enough from the hustle & bustle of city life. This 2.5 storey home has a huge front veranda along with a courtyard entry leading to a large mud room and access to the rear family room addition which was built in 1991. This massive, open concept kitchen and family room is the heart of the home. The kitchen features an island with a prep sink, Quartz counters, vaulted ceiling, 4 skylights, built-in display cabinet & 2 gas stoves/ovens perfect for a busy kitchen. This area is ideal for the person who loves big family gatherings or just loves to entertain. The kitchen overlooks the massive family room designed with a vaulted ceiling and another 4 skylights, a gas fireplace & pine walls. Main floor also offers a 3 piece bathroom with shower, formal dining and living rooms plus a cozy sitting area next to the bay window & another gas fireplace. Upstairs are 3 bedrooms, a bathroom with a jet tub and a walk up staircase to the 3rd level and an undeveloped attic. A future finished room in the attic would measure approximately 16' x 14' and could make a beautiful room for a bedroom retreat or office space. Some notable features of the home are: 8 skylights, 2016 roof shingles (Timberline), backyard garden shed, drywalled garage with high ceiling & interior that measures approx. 23' X 21'. The property is nicely landscaped and measures 100' x 164'. Set back off the road, the concrete driveway offers lots of parking for 6 vehicles. Make this your home and experience life on the edge of the city with the convenience of being a short distance to shopping, hospital, Hwy access, Green Ribbon Trail, Port Dalhousie shops, dining & the beach. And now with Bell Fibe internet.

Listed by ROYAL LEPAGE NRC REALTY

  • MLS #

    X12794460

  • Sq. Ft

    2000-2500

  • Sq. Ft. Source

    MLS

  • Lot Irregularities

    n/a

  • Year Built

    100+

  • Pool

    None

  • Drive

    n/a

  • Garage

    Detached, 2 spaces

  • Total Parking

    8

  • Family Room

    Y

  • Den

    Y

  • Exterior

    Alum Siding

  • Fireplace

    Y

  • Roof

    Shingles

  • Foundation

    Concrete

  • Elevator

    n/a

  • Water View

    n/a

  • Laundry Level

    Lower

  • Heat

    Forced Air

  • A/C

    Central Air

  • Water

    Other

  • Water Supply

    n/a

  • Sewers

    Septic

  • Central Vac

    N

  • Kitchen

    6.56 x 6.16 ft Main level

    O/Looks Family, Vaulted Ceiling, Centre Island

  • Family

    5.74 x 5.71 ft Main level

    Vaulted Ceiling, Gas Fireplace, Walk-Out

  • Dining

    5.46 x 2.92 ft Main level

    Hardwood Floor

  • Living

    4.56 x 3.44 ft Main level

    Hardwood Floor

  • Mudroom

    3.89 x 1.62 ft Main level

  • Sitting

    3.53 x 2.97 ft Main level

    Gas Fireplace, hardwood floor

  • Bathroom

    2.92 x 1.947 ft Main level

    3 Pc Bath

  • Br

    3.66 x 2.49 ft 2nd level

  • 2nd Br

    3.58 x 3.07 ft 2nd level

  • 3rd Br

    4.36 x 2.78 ft 2nd level

  • Bathroom

    2.504 x 1.932 ft 2nd level

    3 Pc Bath, Whirlpool

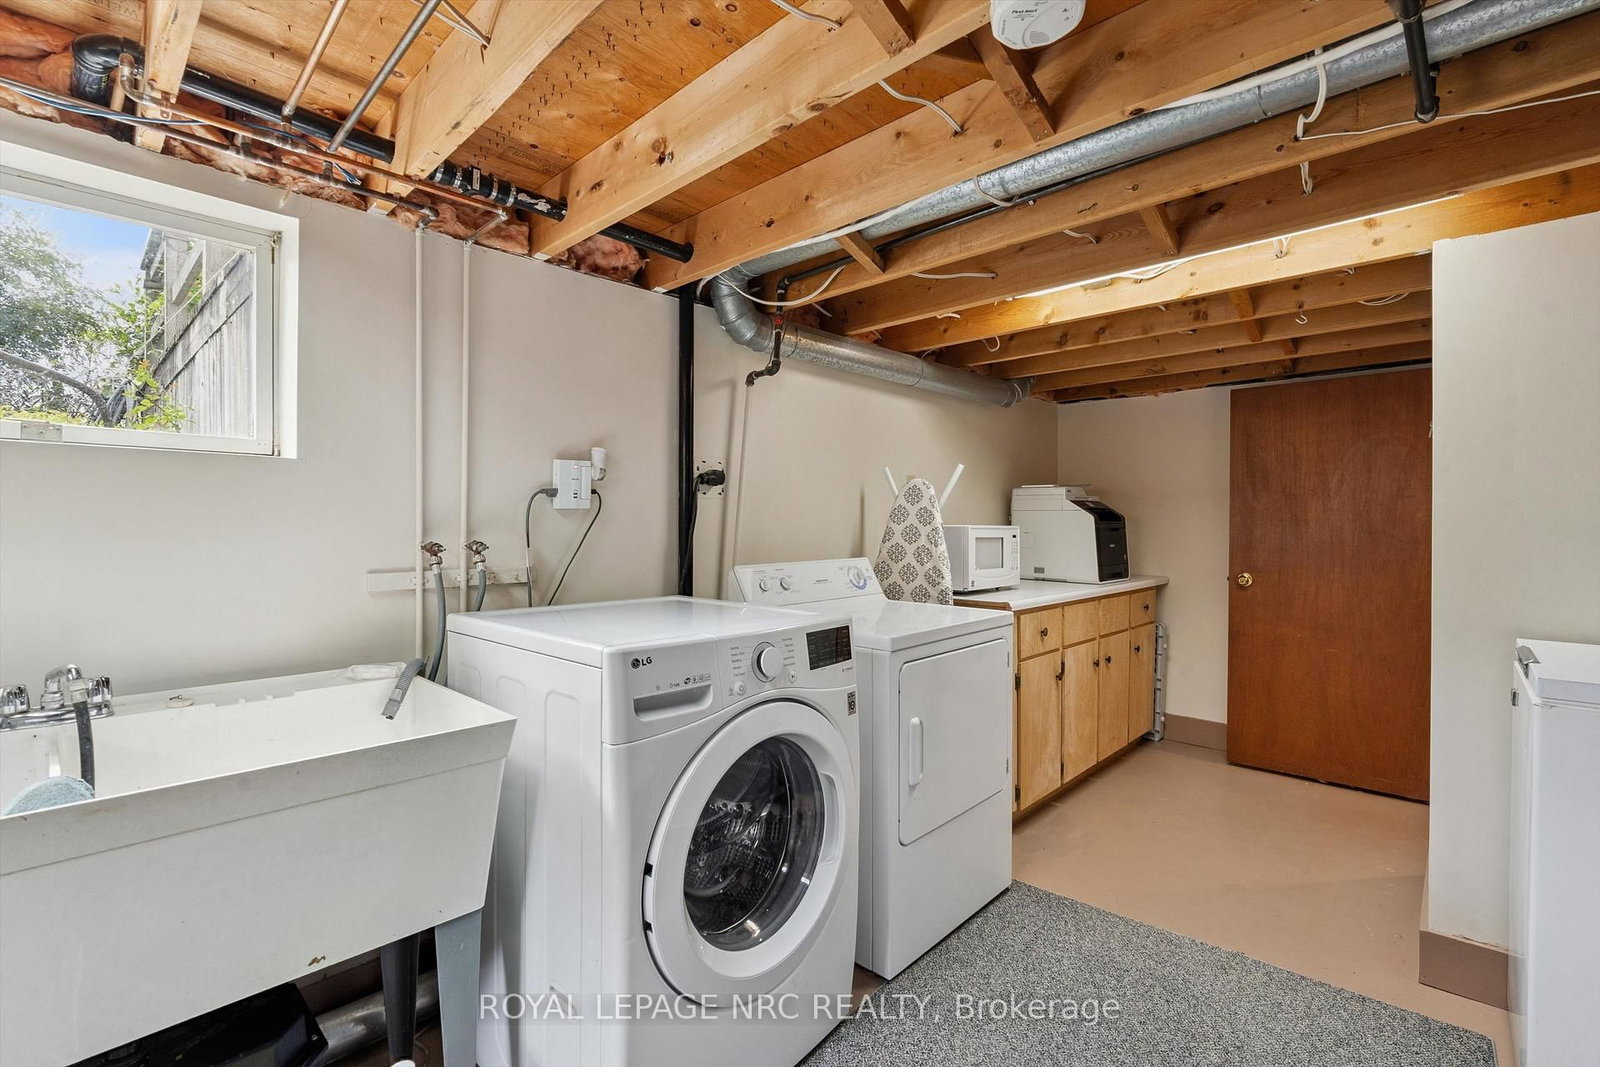
  • Laundry

    5.84 x 2.64 ft Bsmt level

    Laundry Sink

  • MLS #

    X12794460

  • Sq. Ft

    2000-2500

  • Sq. Ft. Source

    MLS

  • Lot Irregularities

    n/a

  • Year Built

    100+

  • Pool

    None

  • Drive

    n/a

  • Garage

    Detached, 2 spaces

  • Total Parking

    8

  • Family Room

    Y

  • Den

    Y

  • Exterior

    Alum Siding

  • Fireplace

    Y

  • Roof

    Shingles

  • Foundation

    Concrete

  • Elevator

    n/a

  • Water View

    n/a

  • Laundry Level

    Lower

  • Heat

    Forced Air

  • A/C

    Central Air

  • Water

    Other

  • Water Supply

    n/a

  • Sewers

    Septic

  • Central Vac

    N

  • Kitchen

    6.56 x 6.16 ft Main level

    O/Looks Family, Vaulted Ceiling, Centre Island

  • Family

    5.74 x 5.71 ft Main level

    Vaulted Ceiling, Gas Fireplace, Walk-Out

  • Dining

    5.46 x 2.92 ft Main level

    Hardwood Floor

  • Living

    4.56 x 3.44 ft Main level

    Hardwood Floor

  • Mudroom

    3.89 x 1.62 ft Main level

  • Sitting

    3.53 x 2.97 ft Main level

    Gas Fireplace, hardwood floor

  • Bathroom

    2.92 x 1.947 ft Main level

    3 Pc Bath

  • Br

    3.66 x 2.49 ft 2nd level

  • 2nd Br

    3.58 x 3.07 ft 2nd level

  • 3rd Br

    4.36 x 2.78 ft 2nd level

  • Bathroom

    2.504 x 1.932 ft 2nd level

    3 Pc Bath, Whirlpool

  • Laundry

    5.84 x 2.64 ft Bsmt level

    Laundry Sink

Thinking of Selling?

Find Out Your Home’s Value in Today’s Market!

No Email or Signup is required to view your home estimate.

estimate your home value

Contact Manoj Kukreja

Sales Representative,
Century 21 People’s Choice Realty Inc.,
Brokerage
(647) 576 - 2100

Manoj profile avatar

Open house for 1287 Third St Louth, St. Catharines

Property Open House

Mortgage Calculator

This data is for informational purposes only.

Mortgage Payment per month

Principal Amount

Interest

Total Payable

Amortization

Amortization

Closing Cost Calculator

This data is for informational purposes only.

Closing Cost Total for this property

Total Cash flow for purchasing this property

Down Payment(%)*
Additional information

Provincial Land Transfer Tax

Ontario Land Transfer Tax Rebate

Toronto Land Transfer Tax

Toronto Land Transfer Tax Rebate

PST on CMHC Insurance Premium

Lawyer Fees

$2,825

Government Registration Fee's

$164

Title Insurance

Closing Cost Total

Total Cash flow for purchasing this property

Provincial Land Transfer Tax

Ontario Land Transfer Tax Rebate

Toronto Land Transfer Tax

Toronto Land Transfer Tax Rebate

PST on CMHC Insurance Premium

Lawyer Fees

$2,825

Government Registarion Fee's

$164

Title Insurance

Down Payment(%)*

* A down payment of less than 20% is permitted only for first-time home buyers purchasing their principal residence. The minimum down payment required is 5% for the portion of the purchase price up to $500,000, and 10% for the portion between $500,000 and $1,500,000. For properties priced over $1,500,000, a minimum down payment of 20% is required.

Thinking of Selling?

Find Out Your Home’s Value in Today’s Market!

No Email or Signup is required to view your home estimate.

estimate your home value

Contact Manoj Kukreja

Sales Representative, Century 21 People’s Choice Realty Inc., Brokerage
(647) 576 - 2100

Manoj profile avatar

Recent Sold Listings in Rural Port, St. Catharines

Popular Cities